New Construction Engineering

Design it right
before the first
pour.

Building science, structural, geotechnical, mechanical, and electrical engineering for new multi-family construction in BC. One EGBC-sealed team from design through occupancy, so the disciplines coordinate before they collide on site.

Project sheet Multi-family residential
  • 5Disciplines drawn under one seal
  • 2Offices serving BC, Burnaby and Kelowna
  • 2012Drawing for BC strata since
EGBC member firm Sealed drawings
Building science. Structural. Geotechnical. Mechanical & HVAC. Electrical. Project management.
Building science & envelope Structural Geotechnical Mechanical & HVAC Electrical Project management EGBC member firm Since 2012 Building science & envelope Structural Geotechnical Mechanical & HVAC Electrical Project management EGBC member firm $2M general liability

On the drawings

The building takes shape line by line.

Every discipline lands on the same set of drawings before a single load is poured. Scroll and watch the section resolve: foundation, structure, envelope, then the systems that have to share the space.

  1. AGround line and geotechnical conditions, read before the foundation is sized.
  2. BFoundation and superstructure, structural grid set on the same drawing.
  3. CBuilding envelope, the air and water barrier drawn as one continuous line.
  4. DMechanical and electrical, routed where the structure leaves room for them.
Fig. 03 Building section · for illustration

What we cover

Five disciplines, coordinated before they collide on site.

On a new multi-family build, the expensive problems start where two trades meet: the envelope detail the structure cannot accommodate, the mechanical run the electrical room has no space for. We engineer all five disciplines in-house, so the coordination happens on the drawings, not in the field.

01Building science & envelope

Wall assemblies, air and water barriers, and thermal performance designed for the BC Energy Step Code from the first set of drawings.
02Structural

Foundation and superstructure design for multi-family wood-frame and concrete buildings, EGBC sealed.

03Geotechnical

Site investigation, foundation recommendations, and ground conditions assessed before the structural design locks in.

04Mechanical & HVAC

Heating, ventilation, and plumbing systems sized for the building and coordinated with the electrical load.

05Electrical

Service sizing, distribution, and EV-ready infrastructure designed for the building's full life, not just day one.

+Project management

One point of contact threading all five disciplines from design through occupancy.

Why the design phase

Caught on paper, it is a revision.

The same problem found six months later is a change order, a delay, and a conversation with the owners nobody wants to have. Coordinating the disciplines while the building is still drawings is the cheapest hour you will spend on it.

  1. i

    A clash between two trades

    The mechanical run and the structural beam want the same space. On the drawings, the two engineers move a line.

    On paper: a revision
  2. ii

    An envelope detail that cannot be built

    The barrier has no continuous path at the slab edge. Building science redraws the detail before the cladding is ordered.

    On paper: a revision
  3. iii

    A Step Code target missed late

    Envelope and mechanical sit at one table from day one, so the energy target is met by design rather than by a costly correction.

    On paper: a revision
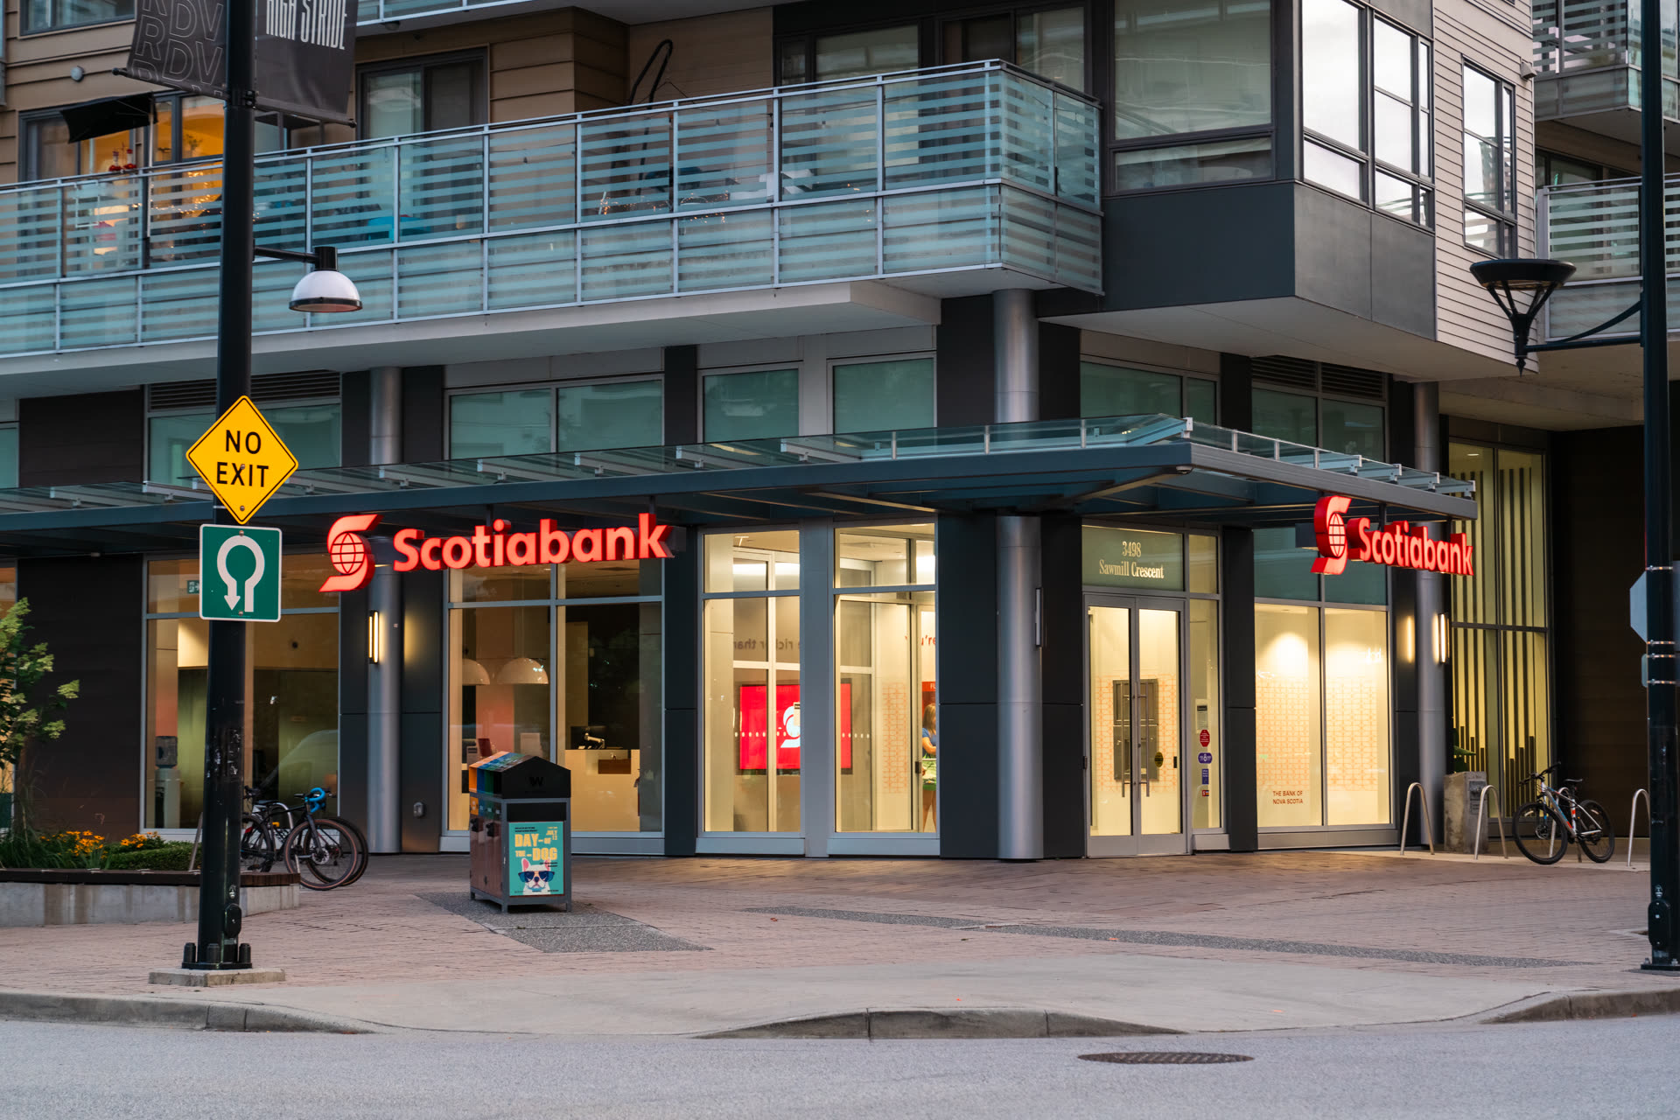
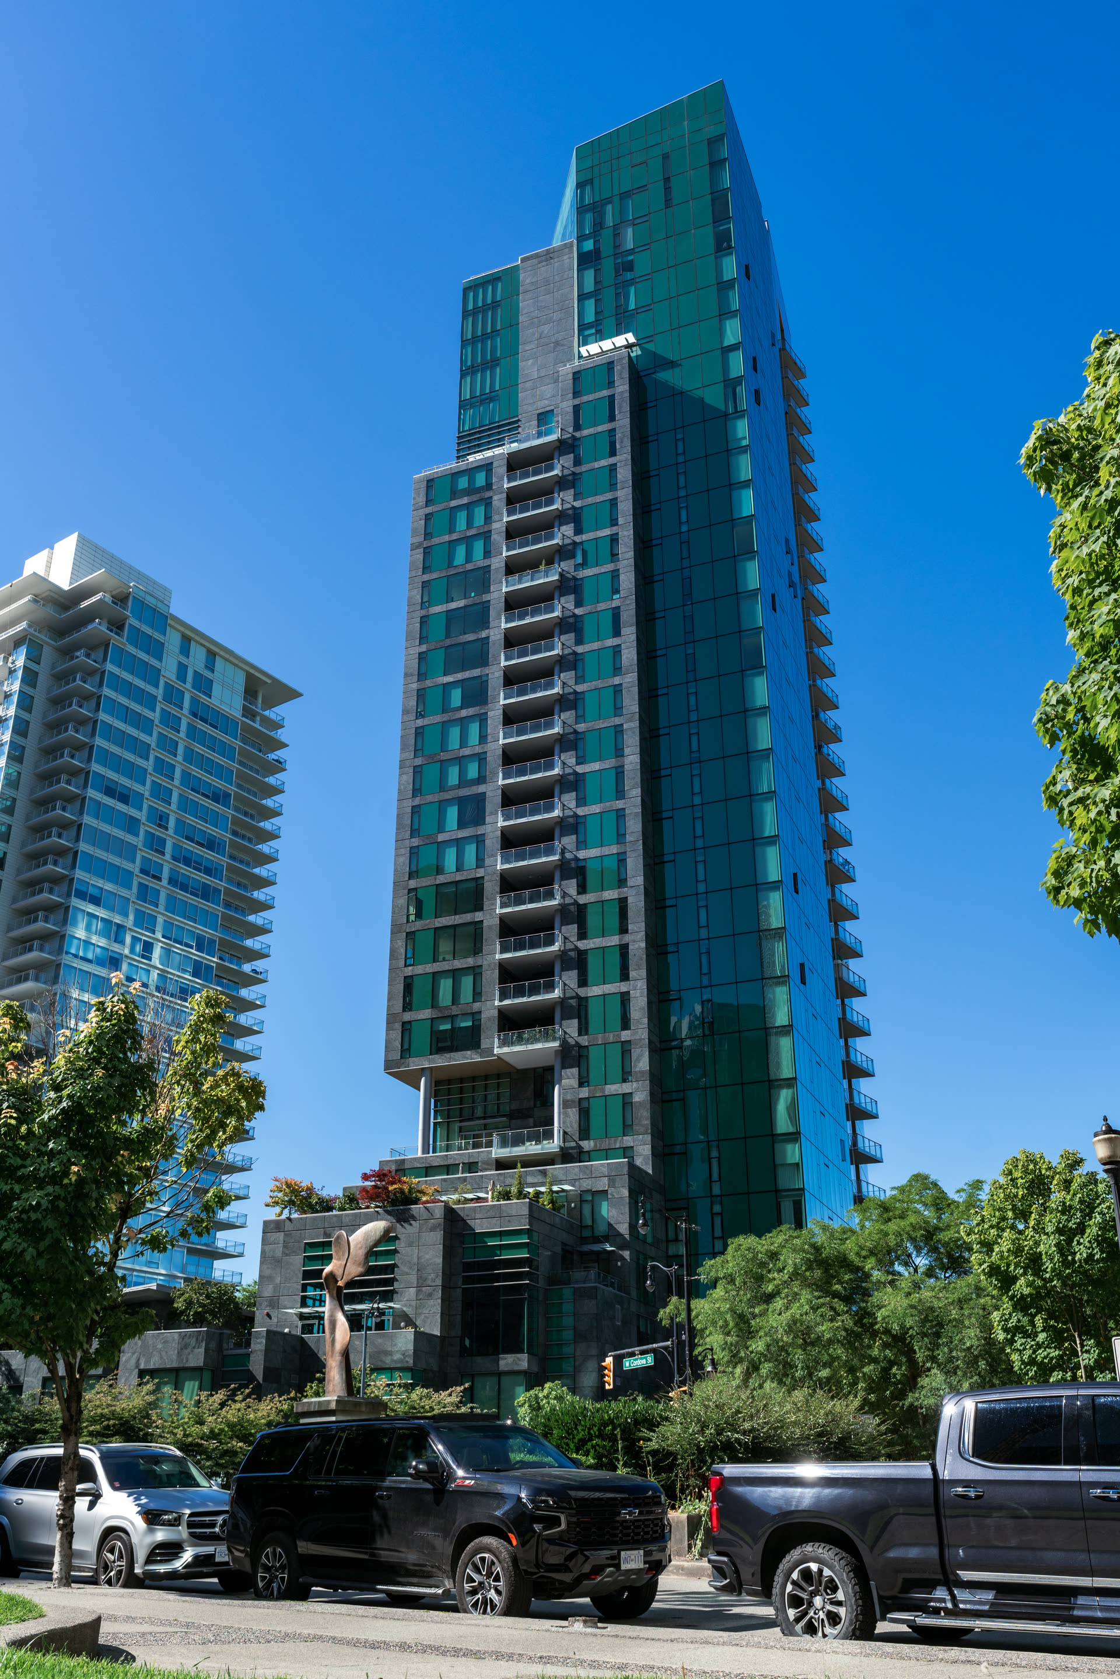
New multi-family residential building Strata Engineering has engineered in BC
Fig. 02 Five disciplines, one seal — BC-wide

From first drawings to occupancy

One team through every phase.

New multi-family residential building under construction in BC How we work
01/ 04
Step 01

Scoping call

We learn the site, the program, and where you are in design. We confirm which disciplines the project needs, and what the building code and BC Energy Step Code will ask of it, before any proposal goes out.

Step 02

Design and coordination

Structural, geotechnical, building science, mechanical, and electrical engineers work from the same set of drawings. We resolve the conflicts between trades while they are still lines on a page.

Step 03

Sealed drawings and permit support

EGBC-sealed drawings and reports for your permit application. We answer the technical questions that come back from the authority having jurisdiction, so the review keeps moving.

Step 04

Construction and occupancy

Field reviews through construction, carried out by the same engineers who designed the building. We see the project through to occupancy and the records the owners will rely on for years after.

Fig. 01

Why one team

The building you design is the building we will still know in ten years.

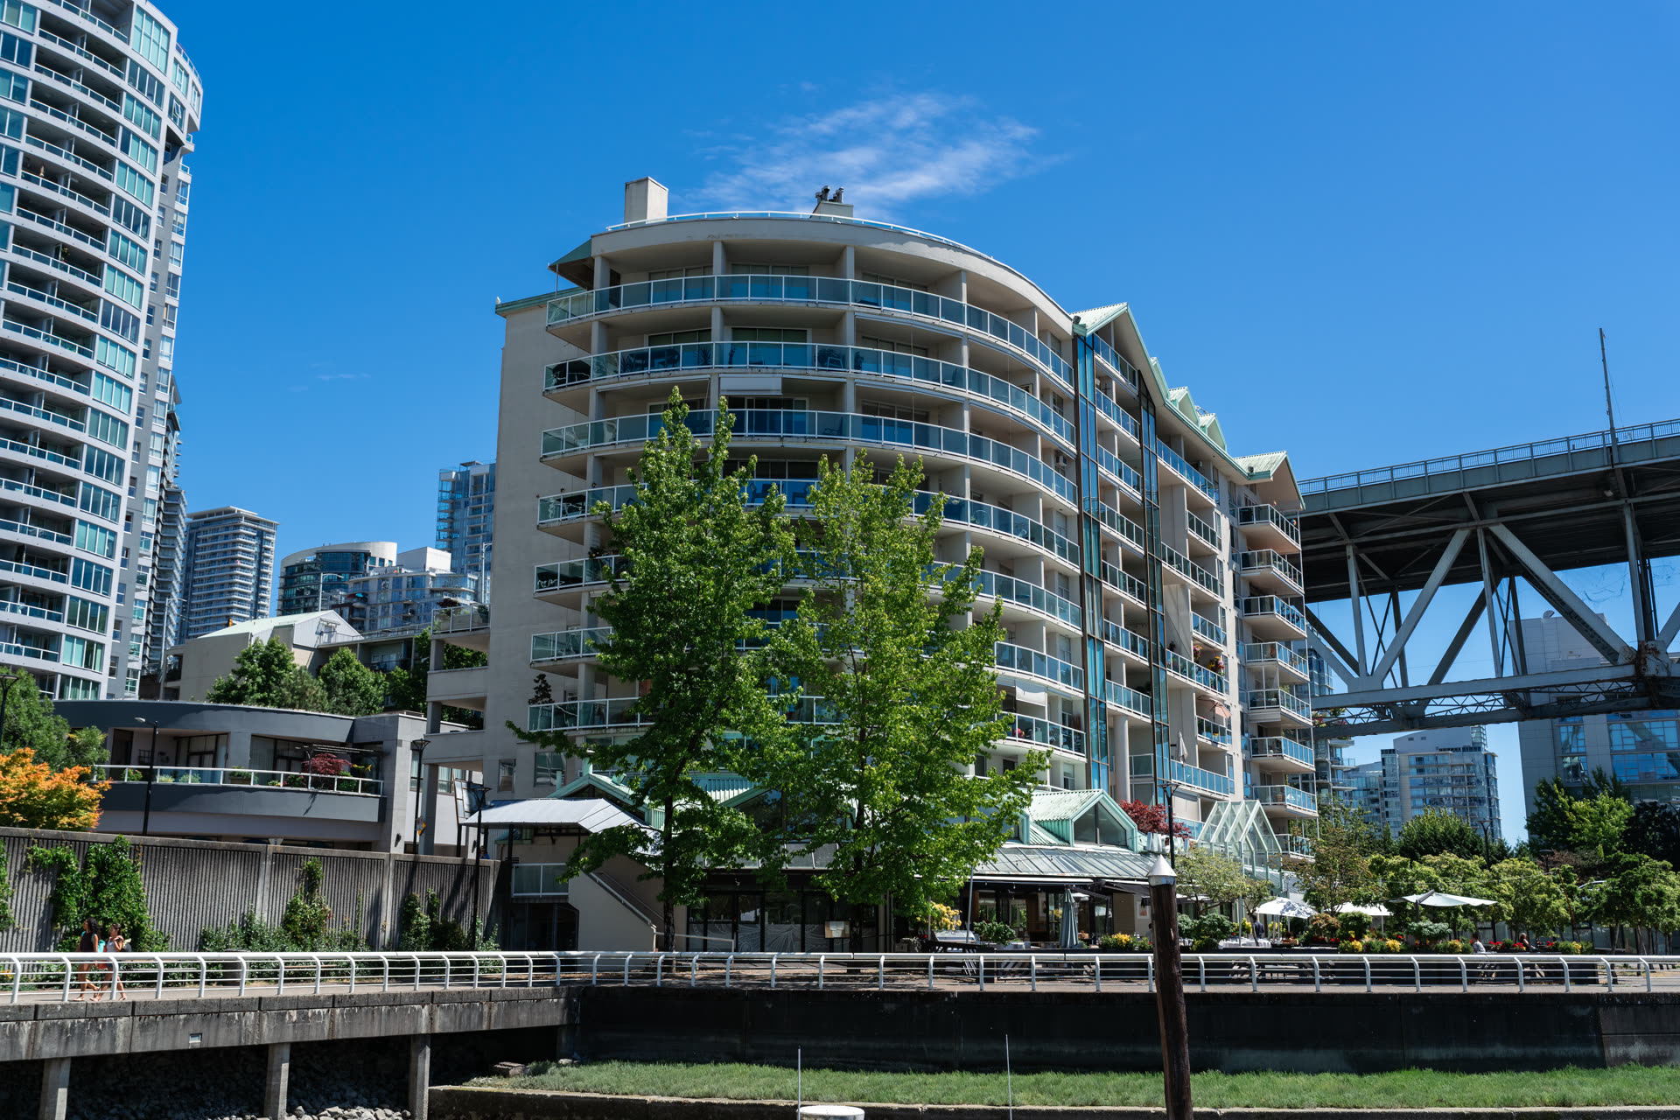
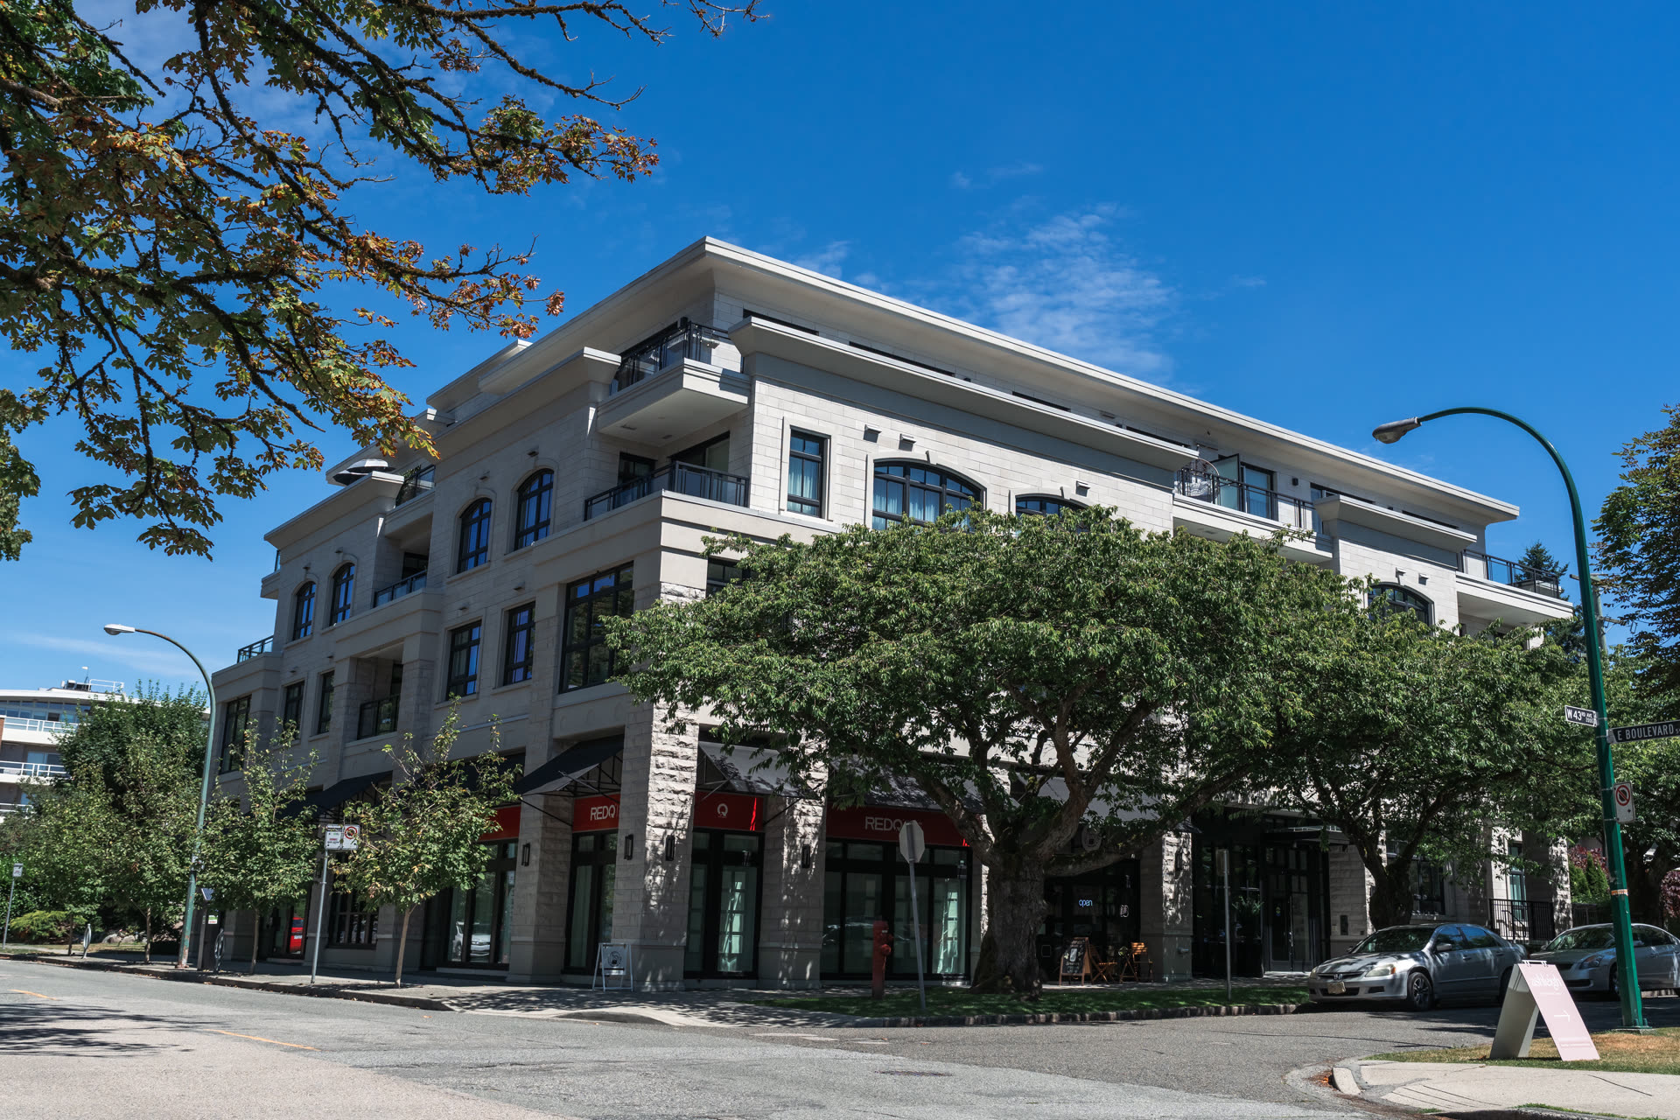
We spend our days inside strata buildings that are ten, twenty, and thirty years old, reading what the original design got right and where it cost the owners later. That perspective shapes the envelope, the structure, and the systems we draw on day one.
What property managers say

Booked by referral, manager to manager.

"The team at Strata Engineering have worked tirelessly on a number of projects I've assigned to them to deliver the best possible results. Their knowledge and professionalism have encouraged me to refer them to my peers and use them regularly."
Anders BeiermiesterProperty Manager
"I have always trusted Strata Engineering to handle the engineering needs of my portfolio; everything from general questions to major projects. I highly recommend them to anyone who wants confident solutions to their needs."
Charlotte LeungProperty Manager
"Strata Engineering has always gone above and beyond when I have engaged their services. They are both accommodating to client schedules and leave no question unanswered, leaving me and my strata with peace of mind."
Megan GossProperty Manager

FAQ

Questions from the first call.

If yours is not here, ask us. We answer on the phone before anyone sends a proposal.

When in the project should we bring an engineer in?

As early as the concept allows. The disciplines that drive cost, the structure, the geotechnical conditions, and the envelope, are cheapest to coordinate before the design locks in. Bringing the team in early is how you avoid redesign once the trades are already on site.

Do you cover all five disciplines, or do we hire separately?

All five are in-house: building science and envelope, structural, geotechnical, mechanical and HVAC, and electrical. One project manager threads them together. You get one point of contact instead of five firms pointing at each other when something does not line up.

Are your drawings EGBC sealed?

Yes. Strata Engineering is an EGBC member firm, and the drawings and reports we issue for your permit are sealed by the engineer responsible for that discipline.

How do you handle the BC Energy Step Code?

We design the envelope and the mechanical systems to the Step Code level the project is required to meet, from the first set of drawings rather than as a late correction. Building science and mechanical sit at the same table, so the targets are met without fighting each other.

Can you take over a project that already has some design done?

Often, yes. We review what is already drawn, tell you where the disciplines are out of step, and pick up the engineering from there. The scoping call is where we work out what is sound and what needs a second look.

Do you stay involved during construction?

Yes. The engineers who designed the building carry out the field reviews through construction. Continuity from design to occupancy is the reason for keeping one team on the project.

Next step

Tell us about the project.

Send us the site, the program, and where you are in design. One point of contact scopes the engineering across all five disciplines and returns a clear proposal before you commit.